
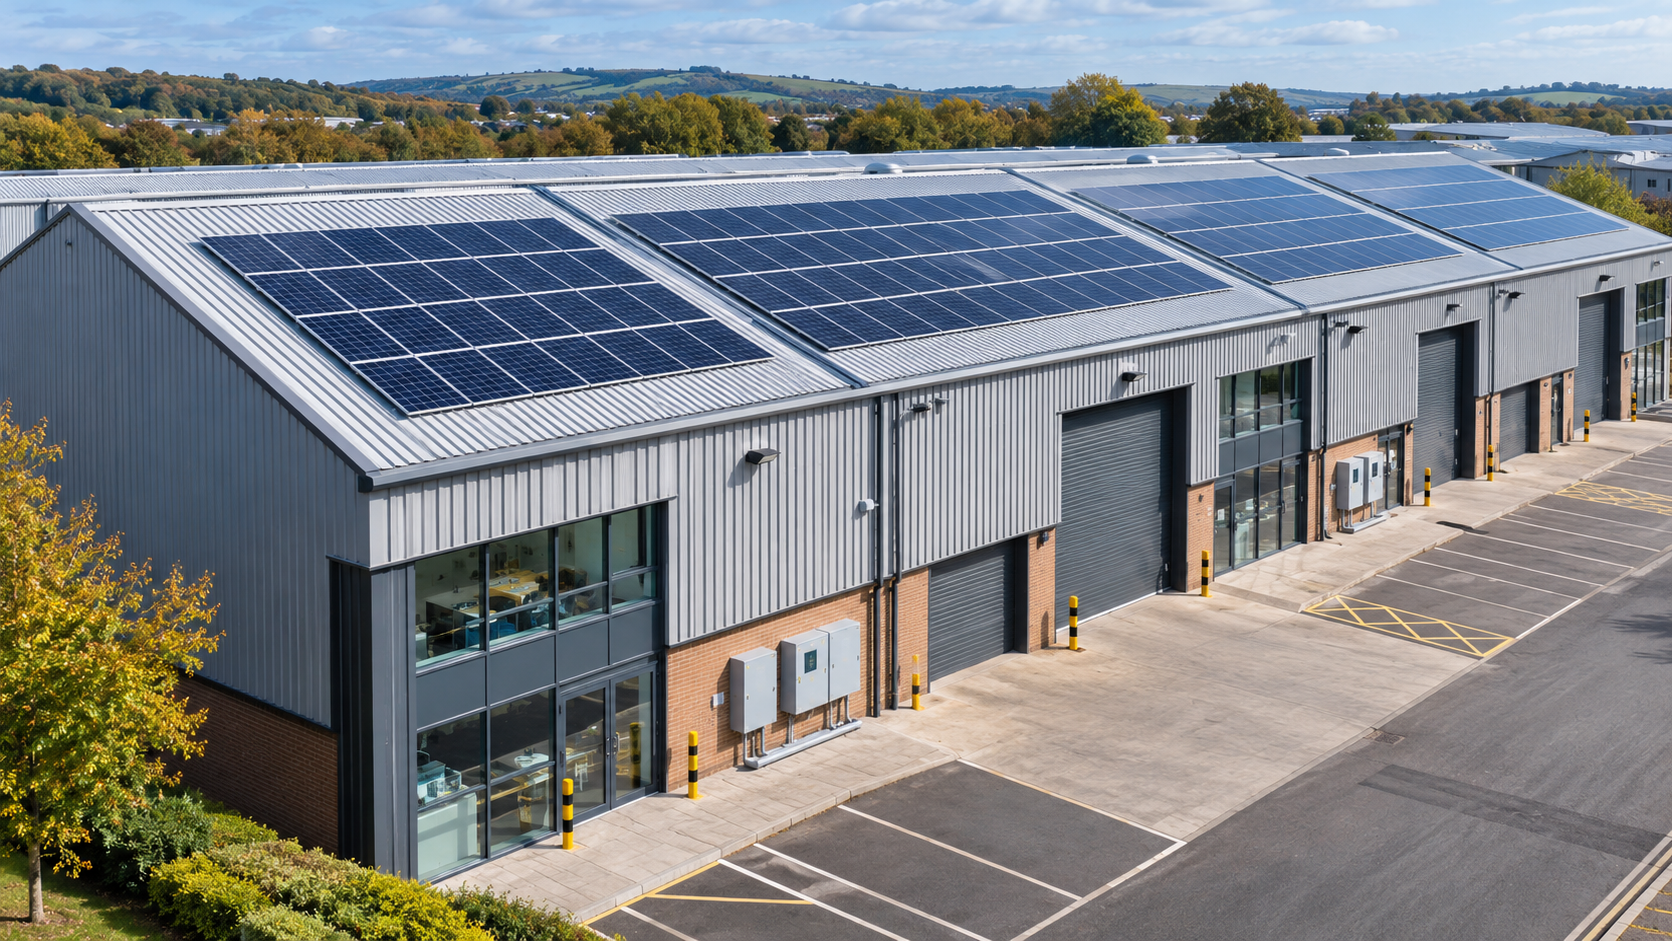
One industrial roof can serve several businesses—but the electricity, legal and financial arrangements are rarely shared as simply as the roof. This guide explains the questions UK landlords and manufacturers should resolve before commissioning solar PV for a multi-tenant factory or industrial estate.
Why multi-tenant factory solar needs a different design
An industrial building with several occupiers can have one roof but multiple electricity accounts, distribution boards and commercial interests. A solar quotation based only on total roof area may therefore overstate the electricity each tenant can use. The first task is to identify the legal roof owner, the occupiers, the electrical supply arrangement and the party that will own and operate the PV installation.
Map the electrical boundaries before sizing panels
Obtain a current single-line diagram, import meter references, main switchgear ratings and the location of each tenant’s distribution equipment. Record whether occupiers have independent grid connections or are supplied through landlord-owned private wiring. A rooftop PV system connected behind one import meter normally benefits that meter’s consumption; it does not automatically offset every tenant’s bill. An electrical designer should establish the feasible point of connection and protection requirements before anyone promises a building-wide saving.
Check leases, consents and access rights
A landlord’s ownership of the roof does not by itself settle all operational questions. Review leases for roof demises, rights of access, alterations, repair obligations, reinstatement and how disruption is managed. Agree who can enter the roof for inspections and emergency isolation, and who pays for roof works if panels must be temporarily removed. Solicitors should document rights and responsibilities, particularly where a third-party funder or power purchase agreement provider is involved.
Choose a commercial model that matches the metering
There are several possible structures: a landlord-owned installation serving common-area demand; a system serving a single occupier’s supply; or a properly designed private-wire arrangement supplying one or more tenants under documented agreements. Each has different metering, billing, VAT, contract and maintenance implications. Avoid promising a particular allocation of generation until the wiring and commercial agreements have been reviewed by qualified specialists.
Model real consumption, not assumed occupancy
Request at least twelve months of half-hourly import data for each relevant supply where available. Compare weekday shifts, weekend shutdowns, seasonal peaks and planned production changes with an hourly solar generation forecast. Where production is intermittent, the value of exported energy may differ significantly from the value of electricity consumed on site. Model sensitivity to electricity price, export arrangements, generation degradation, maintenance and future tenant turnover.
Plan roof and operational risks together
A structural engineer should assess roof condition, load paths and fixings. Designers should account for rooflights, smoke vents, access routes, fire strategy, drainage and future reroofing. Where the site has several occupiers, agree who controls isolation procedures and who communicates shutdowns. The DNO connection process and any export limitation should be included in the programme, rather than treated as an afterthought.
A practical evidence pack for a credible quotation
Before inviting final proposals, assemble a roof survey, lease/consent summary, electrical single-line diagram, supply and meter schedule, half-hourly demand data, proposed ownership and billing model, planned roof works, and a record of tenant access constraints. Ask installers to identify assumptions explicitly and to price any additional metering, protection, civil works and legal interfaces separately. This makes quotations easier to compare and reduces the risk of discovering costly constraints after signing.
Next step
For a broader overview of industrial solar feasibility, see our solar panels for factories guide. For demand profiling, see using half-hourly electricity data to size factory solar. A site-specific feasibility review should establish both the technical connection and the commercial route before financial projections are relied upon.
General information only; obtain site-specific electrical, structural, legal and tax advice.

