Factory solar design is about more than the number of panels that fit on a roof. Rooflights, smoke vents, ventilation equipment and maintenance routes can all affect safety, output and long-term cost. Here is what UK manufacturers should check before approving a layout.
Why roof obstructions matter
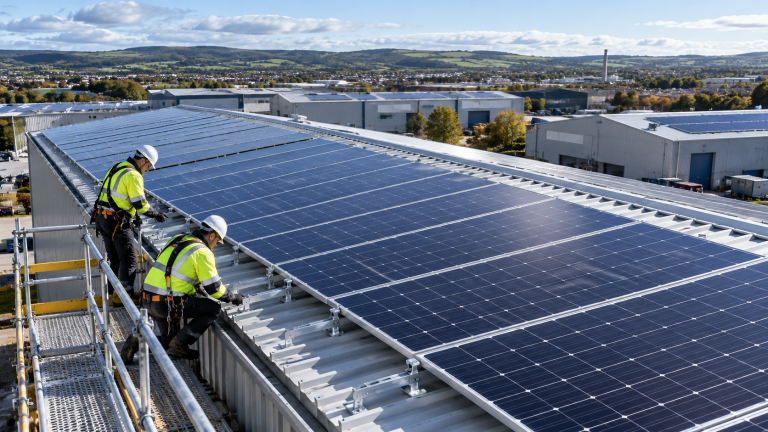
A factory roof may look large on an aerial photograph, yet only part of it can safely accommodate solar panels. Rooflights, smoke vents, mechanical ventilation, extract fans, access hatches, fragile roof areas and rooftop plant can reduce usable area and complicate safe maintenance. A good commercial solar design starts with an accurate roof survey, not a blanket assumption that every square metre is available.
Map the roof before sizing the array
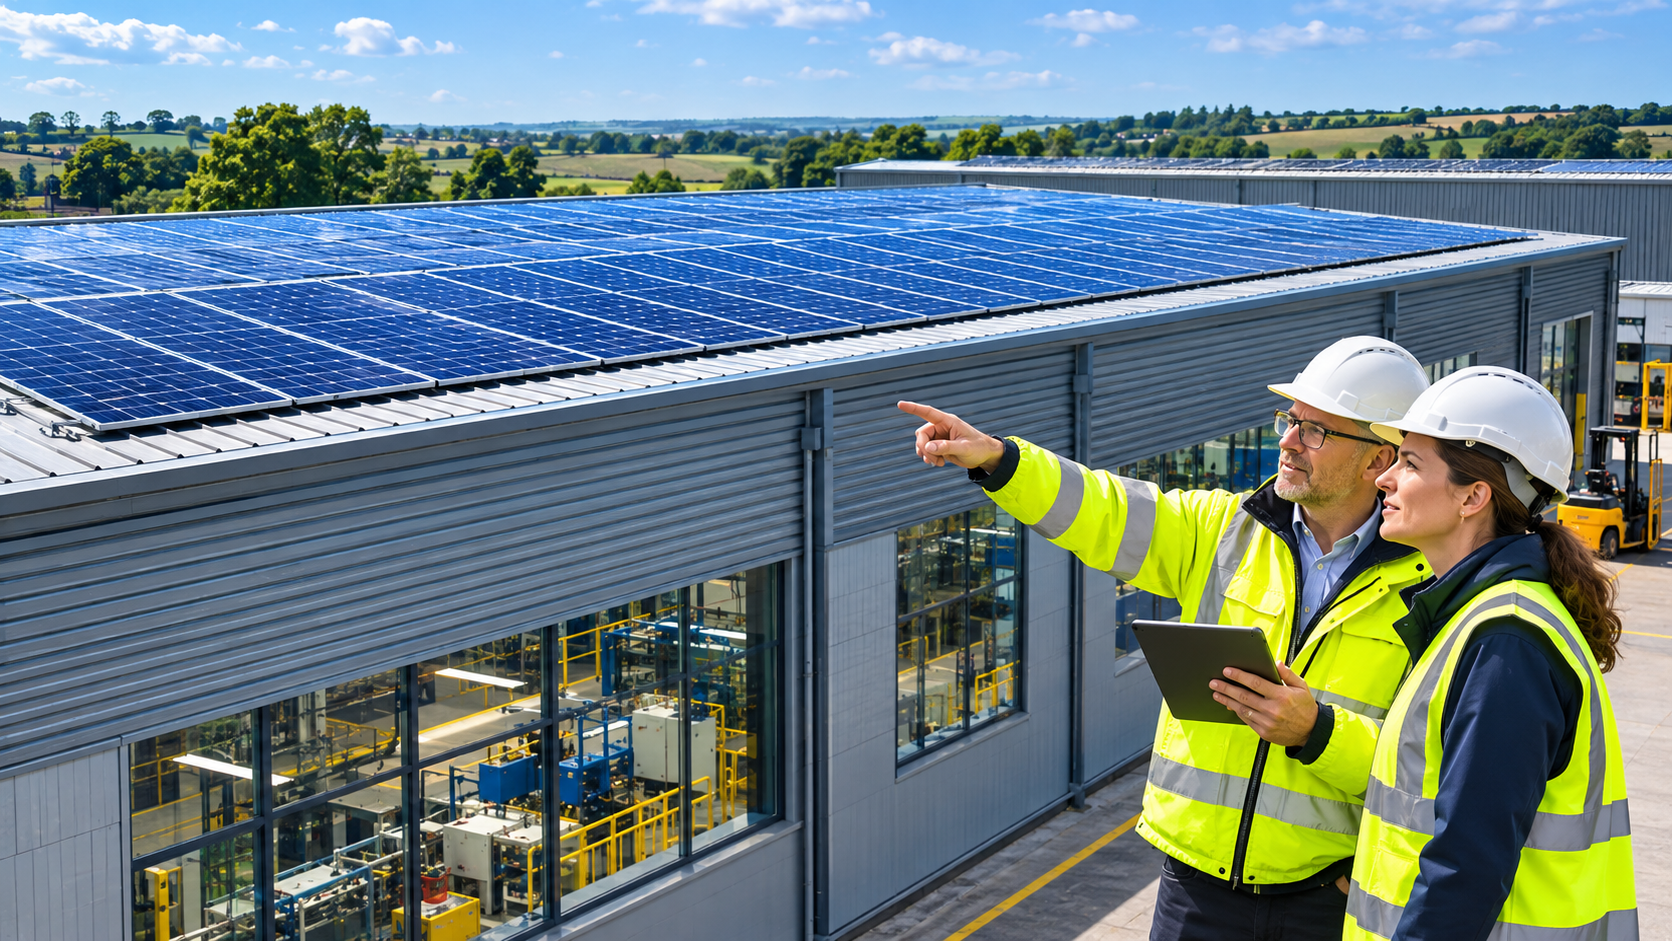
Request current roof plans, an as-built survey where available, details of rooflight and smoke-control systems, and information about planned plant replacements. Record the location and dimensions of each obstruction, its maintenance access needs and any manufacturer’s specified clearance. Check the condition and load-bearing capacity of the supporting roof structure. This is one element of the wider factory roof suitability assessment.
Rooflights: protect daylight and safe access
Rooflights provide useful natural illumination inside production and warehouse buildings. Covering them with panels can compromise that function, and treating a rooflight as a walkway creates a serious fall risk. Design panel layouts around rooflights, identify fragile surfaces and specify appropriate access arrangements and protection measures. Consider whether rooflight replacement is planned during the solar system’s life. A survey should distinguish translucent sheets, rooflights and other fragile roof elements.
Smoke vents and fire-safety systems
Smoke and heat exhaust ventilation systems may be integral to the building’s fire strategy. Panels, cabling and mounting rails must not obstruct the operation, opening envelope, testing or maintenance of smoke vents. Clearance requirements depend on the equipment and approved fire strategy; do not apply an arbitrary universal distance. Consult the building’s responsible person, fire-risk assessor, system designer and insurer as appropriate. Our factory solar fire-safety checklist covers broader electrical and operational questions.
Extract fans, HVAC and rooftop machinery
Rooftop equipment needs access for inspection, servicing and eventual replacement. Ask the facilities team about the route used to lift motors or fan units, the working area around equipment and whether ducts or outlets cast shadows. Keep solar cabling away from hot exhausts, moving components and locations exposed to routine maintenance damage. Future plant expansion matters too: a design that fits today may become expensive to alter when a new ventilation system is installed.
Shading and string design
A small obstruction can cast a long shadow at low sun angles. Use a shading study based on the roof geometry and surrounding structures, rather than simply estimating annual yield from the gross roof area. Where shadows are unavoidable, evaluate string grouping, inverter MPPT inputs and, where justified, module-level electronics. The goal is a maintainable, electrically sound design; optimisers do not remove the underlying shade.
Access, walkways and roof maintenance
Panels must not prevent safe access to gutters, roof edges, rooflights, fire systems or other equipment. Agree maintenance routes with the building owner and facilities team, and consider fall prevention and rescue arrangements. A roof layout that maximises panel count but blocks inspection or repair can create significant future costs. Confirm the proposed access strategy with competent designers and contractors before installation.
Roof condition, waterproofing and wind
Panel support systems must be suitable for the actual roof build-up, structure and wind loading. Existing penetrations, seams, fixings and waterproofing details deserve particular attention where panels sit close to rooftop equipment. Roof repair responsibilities should be agreed before construction. For more detail, read our guide to fixings, waterproofing and wind loads on metal factory roofs.
Do not confuse roof capacity with electrical value
A roof may have space for hundreds of kilowatts of panels, but the best financial outcome depends on when the factory consumes electricity. Compare half-hourly consumption with estimated solar output, and model import savings, export, curtailment and future changes in shifts. Our half-hourly electricity data guide explains the demand side. Use the commercial solar calculator for an initial illustration, not a substitute for a site-specific design.
A practical pre-design checklist
Before asking installers for final prices, assemble: (1) a current roof plan and rooflight schedule; (2) smoke vent and fire-strategy details; (3) rooftop plant and maintenance requirements; (4) roof condition and structural information; (5) a safe access and rescue plan; (6) anticipated roof or plant works; (7) half-hourly electricity consumption; and (8) a clear list of landlord, insurer and operational approvals. This reduces the risk of comparing quotations based on incompatible assumptions.
Questions factory directors should ask
Can solar panels be installed between rooflights? Often yes, provided the remaining areas meet structural, access, safety and electrical requirements. Can panels sit close to smoke vents? Only where the fire strategy, equipment requirements and safe access permit it; obtain project-specific advice. Will rooftop fans reduce generation? They may create shade and access constraints; the impact depends on geometry and layout. Should we replace old rooflights first? Consider their remaining life and maintenance costs alongside the solar project, rather than committing to a layout that will soon need dismantling.
The right result is a workable roof, not the fullest roof
For UK manufacturers, rooftop solar should support production without compromising building safety, daylight, ventilation or maintainability. A realistic roof survey and sensible layout can be more valuable than a larger but impractical headline system size. Start with our solar panels for factories authority guide and seek a site-specific roof and electrical assessment before making investment decisions.